

Home / BIM
BIM that is built to be built.
Building Information Modelling for architecture, structure and MEP. Our BIM standard grew out of real Indian projects and meets the most demanding project requirements.
Modelling services
Every level of development.
- LOD 200Schematic design. Fast, flexible models with approximate sizes and locations, so everyone sees the spaces early and decides faster.
- LOD 300Detailed design. Precise geometry and exact locations, flowing straight into drawing production and cutting drafting hours.
- LOD 350Construction coordination. Connections, supports and interfaces between disciplines modelled, solving clashes before they reach the field.
- LOD 400Fabrication & assembly. Detail-rich, procurement-ready models that let contractors go straight to shop fabrication.
- LOD 500As-built & facility management. Field-verified as-built data in the final model, a ready database for facility managers from day one.


Drawing production
Precise, construction-ready documentation taken directly from our coordinated 3D models: schematic, detailed, tender, for-construction and as-built drawings, consistent across every discipline.

Coordination & clash detection
Model coordination, federated model creation, overall clash detection, clash matrix and Navisworks clash reports, managed on Autodesk Construction Cloud / BIM 360. Conflicts are solved on screen, not on site.

Quantity take-off (5D)
Accurate, detailed material estimates straight from the BIM model, covering materials, labour and cost, so the project stays within budget and on schedule.

4D simulation
Time linked to the model: exact installation sequences mapped, project progress predicted and scheduling conflicts removed before breaking ground.
From our models
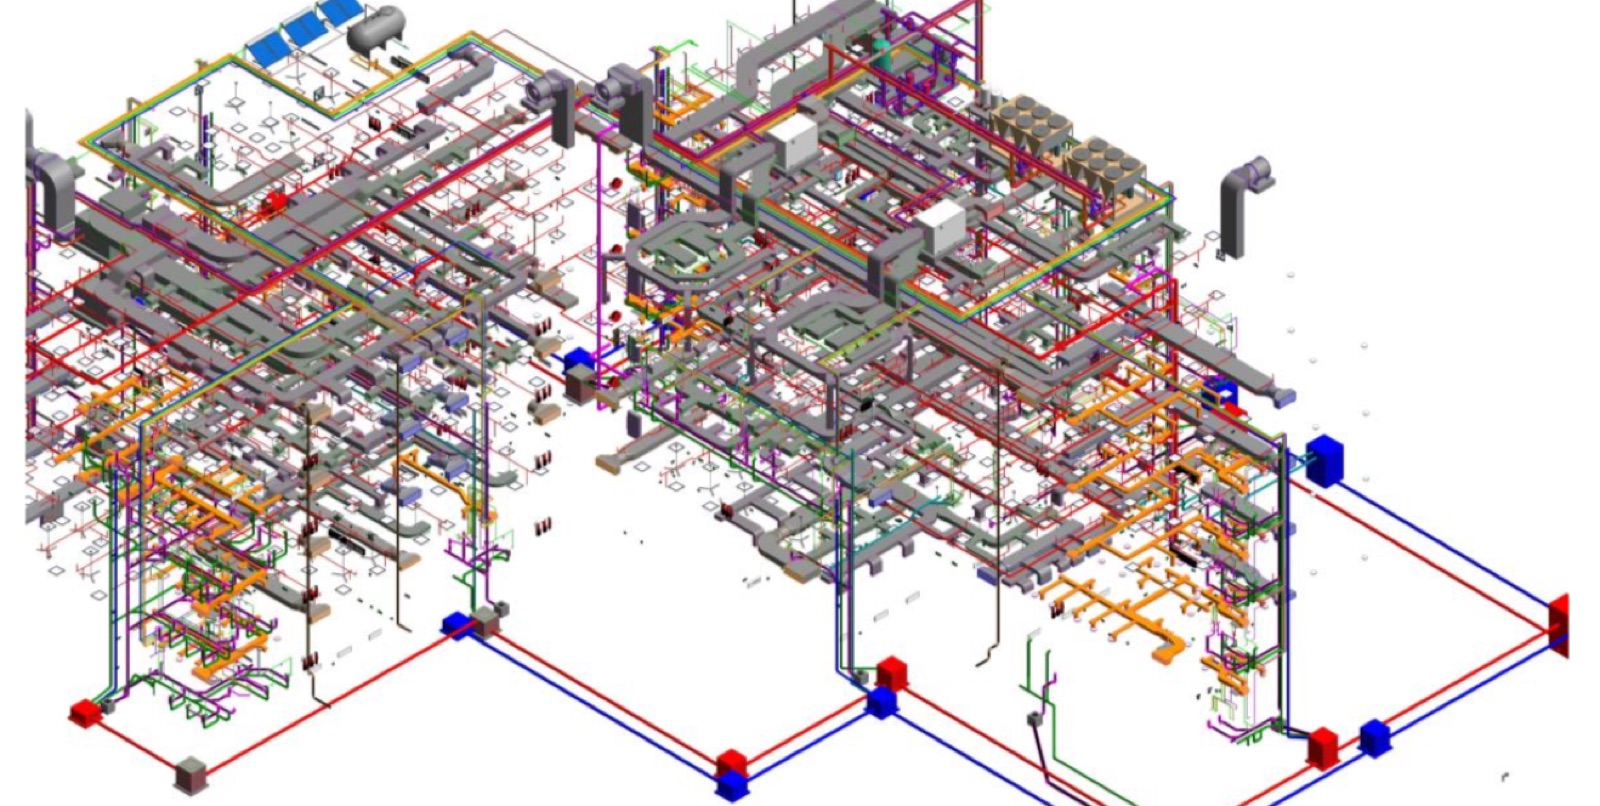
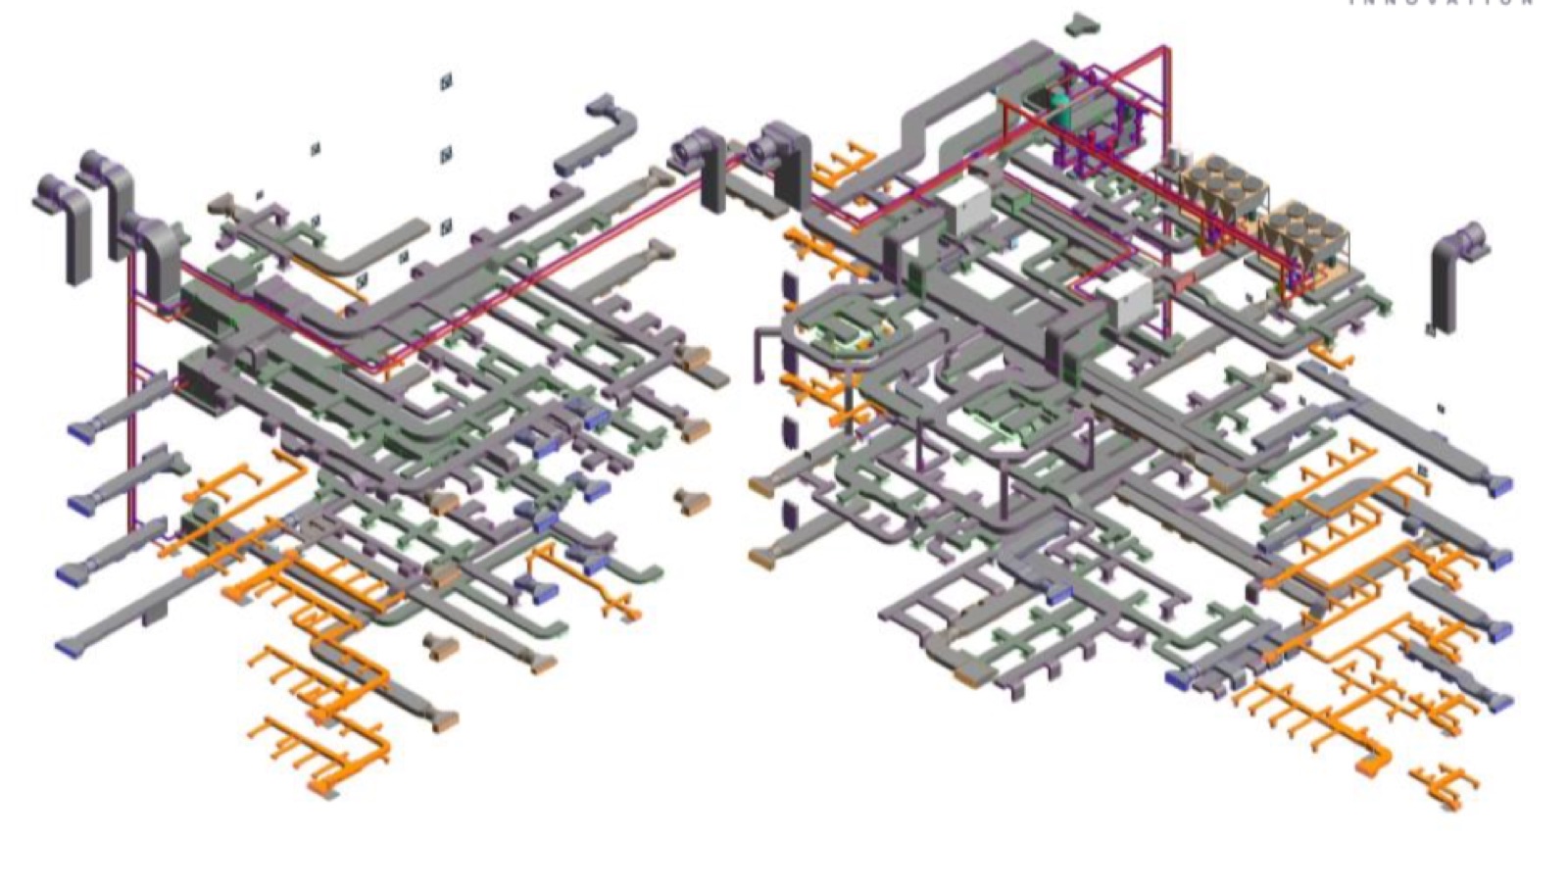
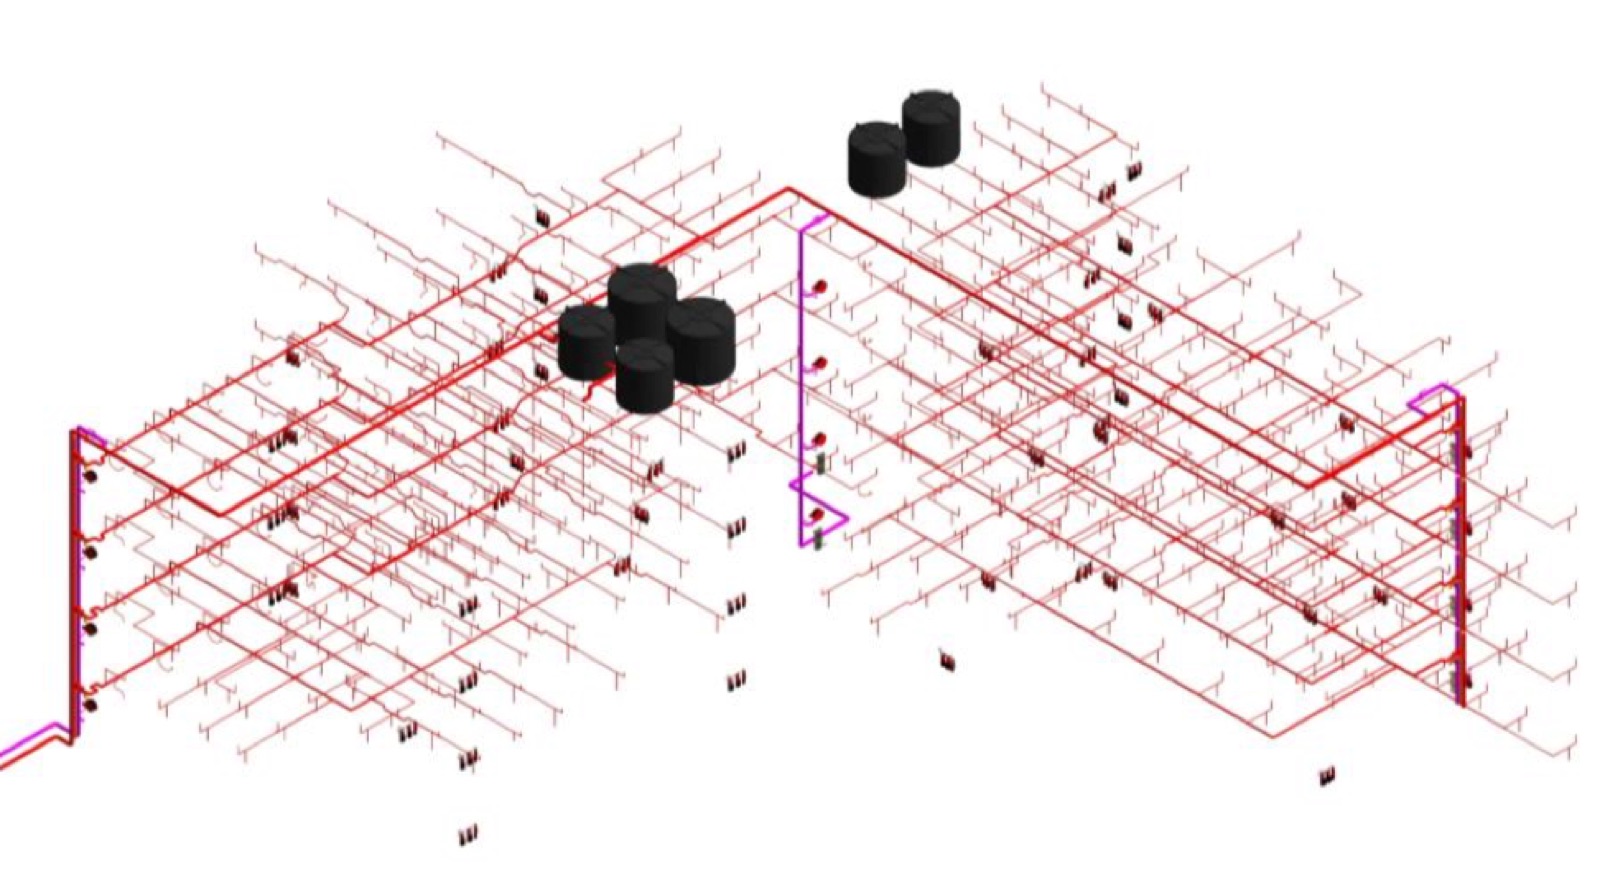
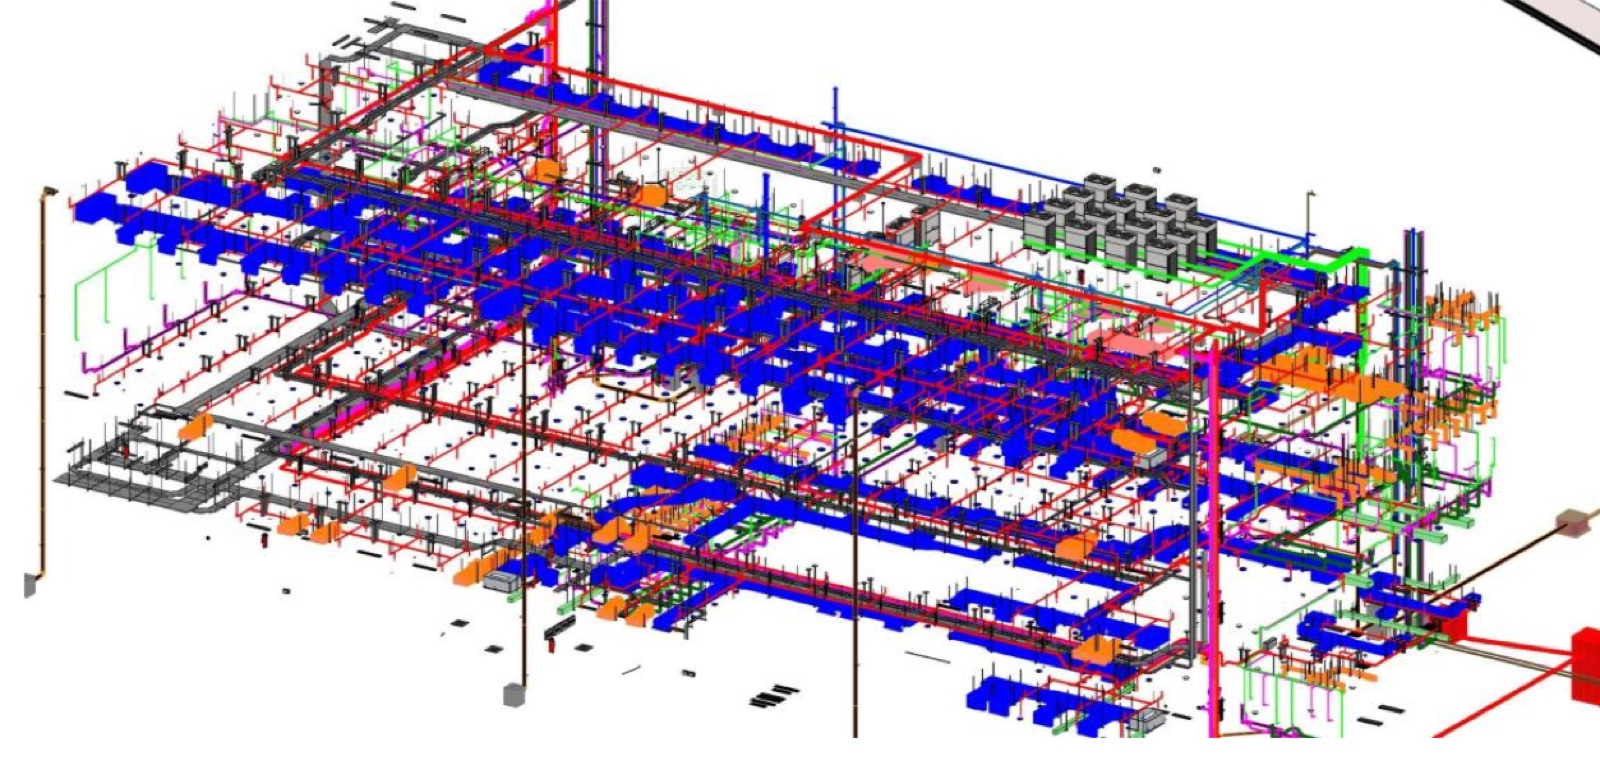
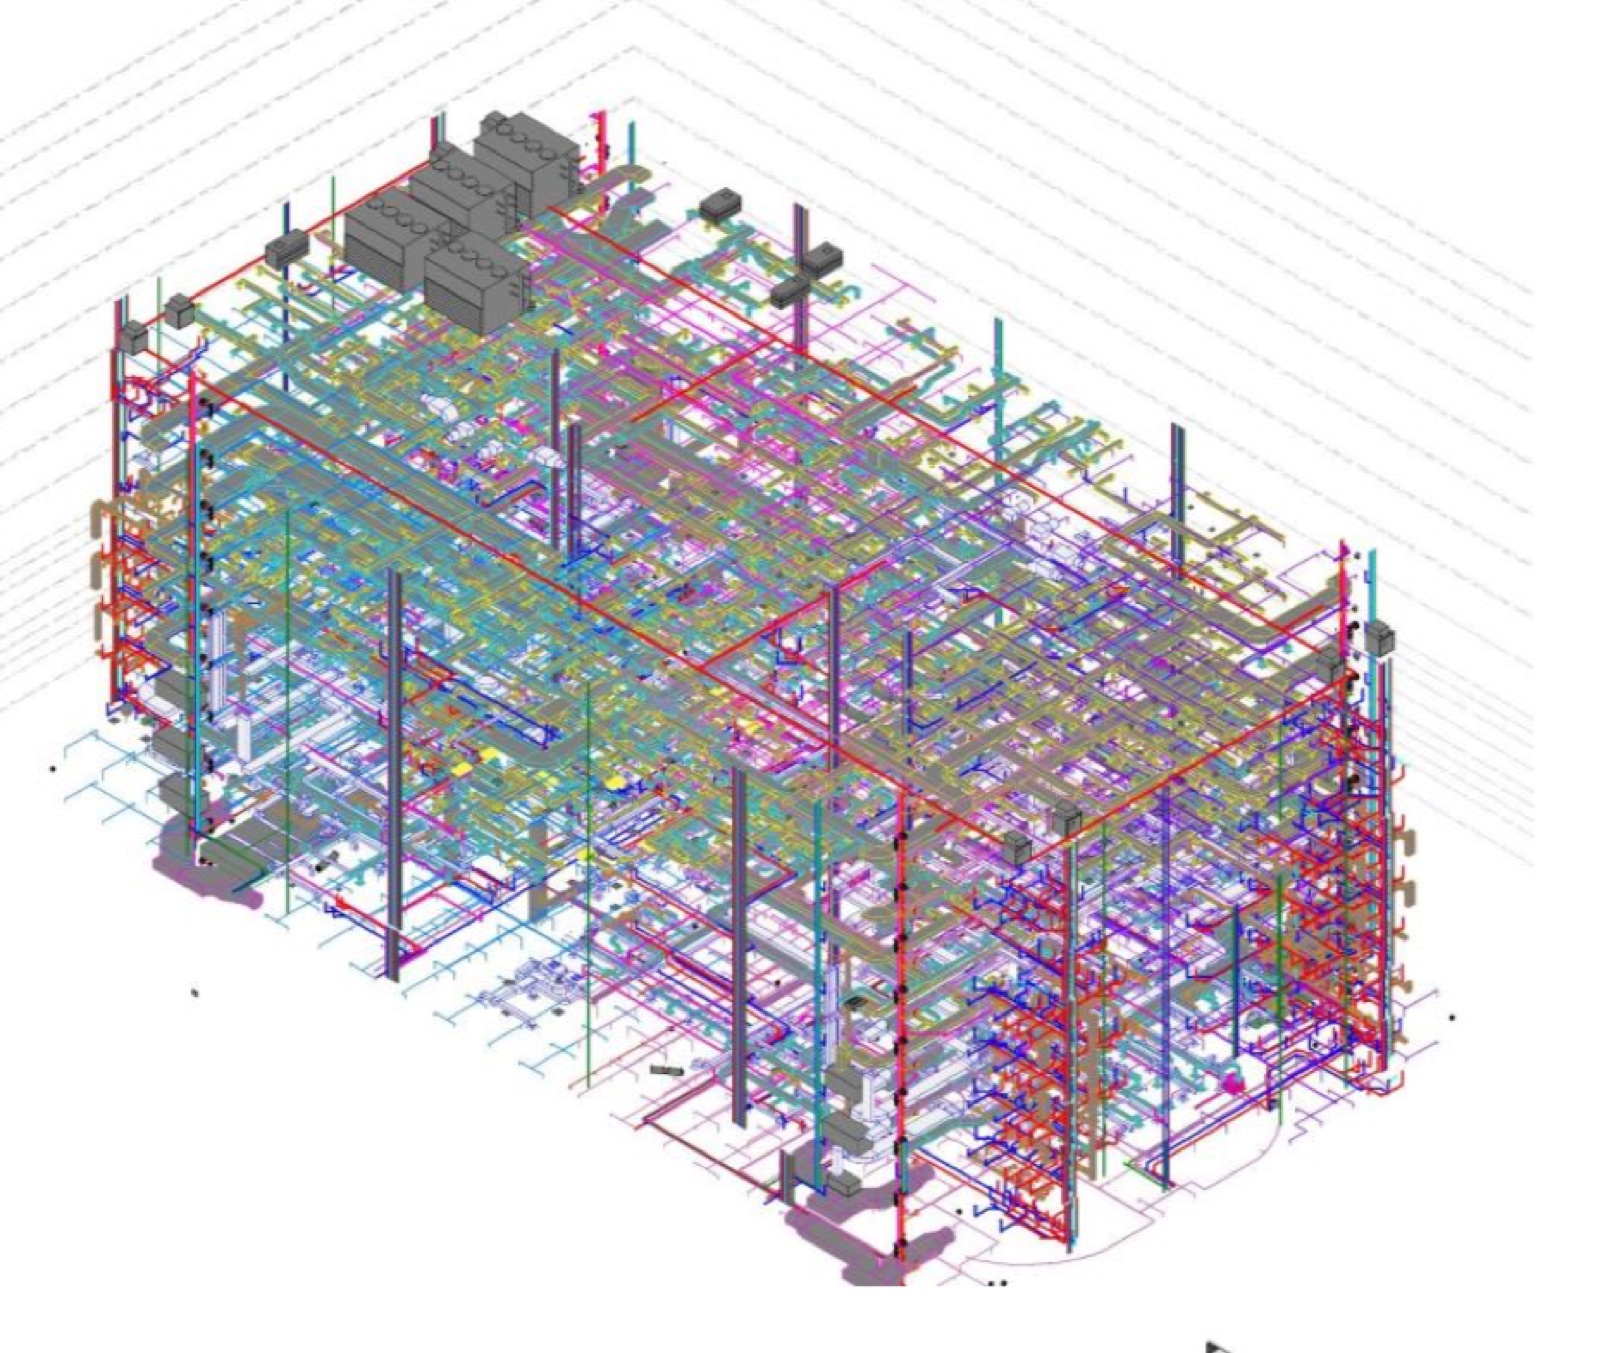
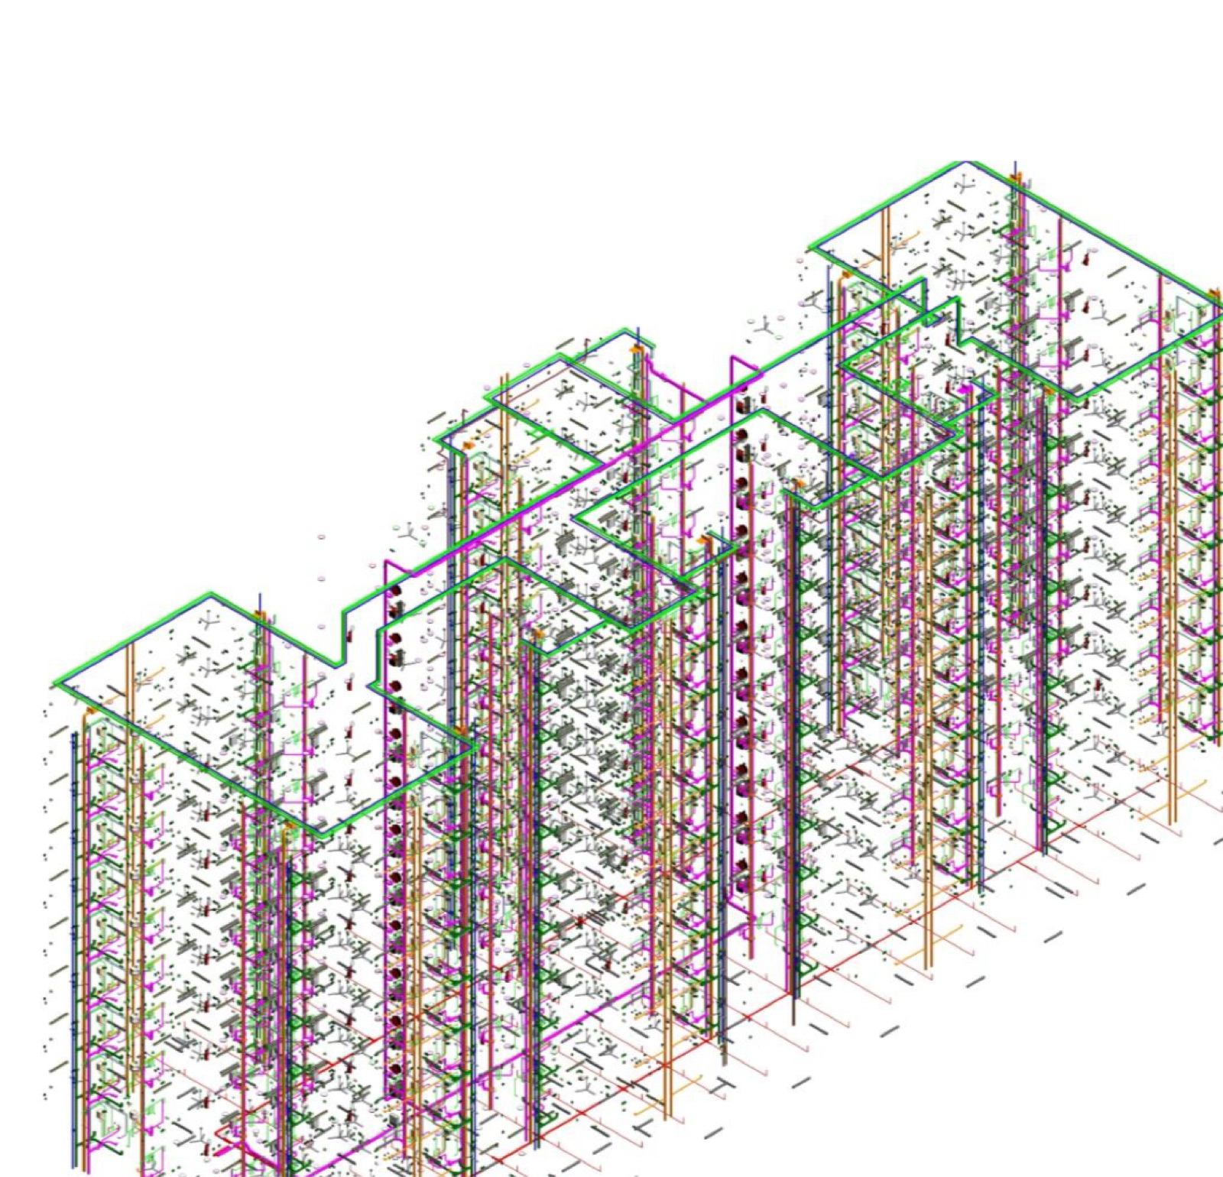
MEP, fully coordinated.
HVAC, plumbing and fire fighting modelled together. Click any model to see it full size.
Why choose us
A build-focused BIM partner.
- Strong coordination between design and construction teams
- Clear scope control and defined BIM deliverables
- A practical, build-focused modelling approach
- Proven experience in sales gallery and immersive BIM solutions
- Reliable timelines and quality-driven execution

BIM consultation
Send us your drawings.
We'll suggest the right LOD, scope and timeline for your project, free.