

About the project.
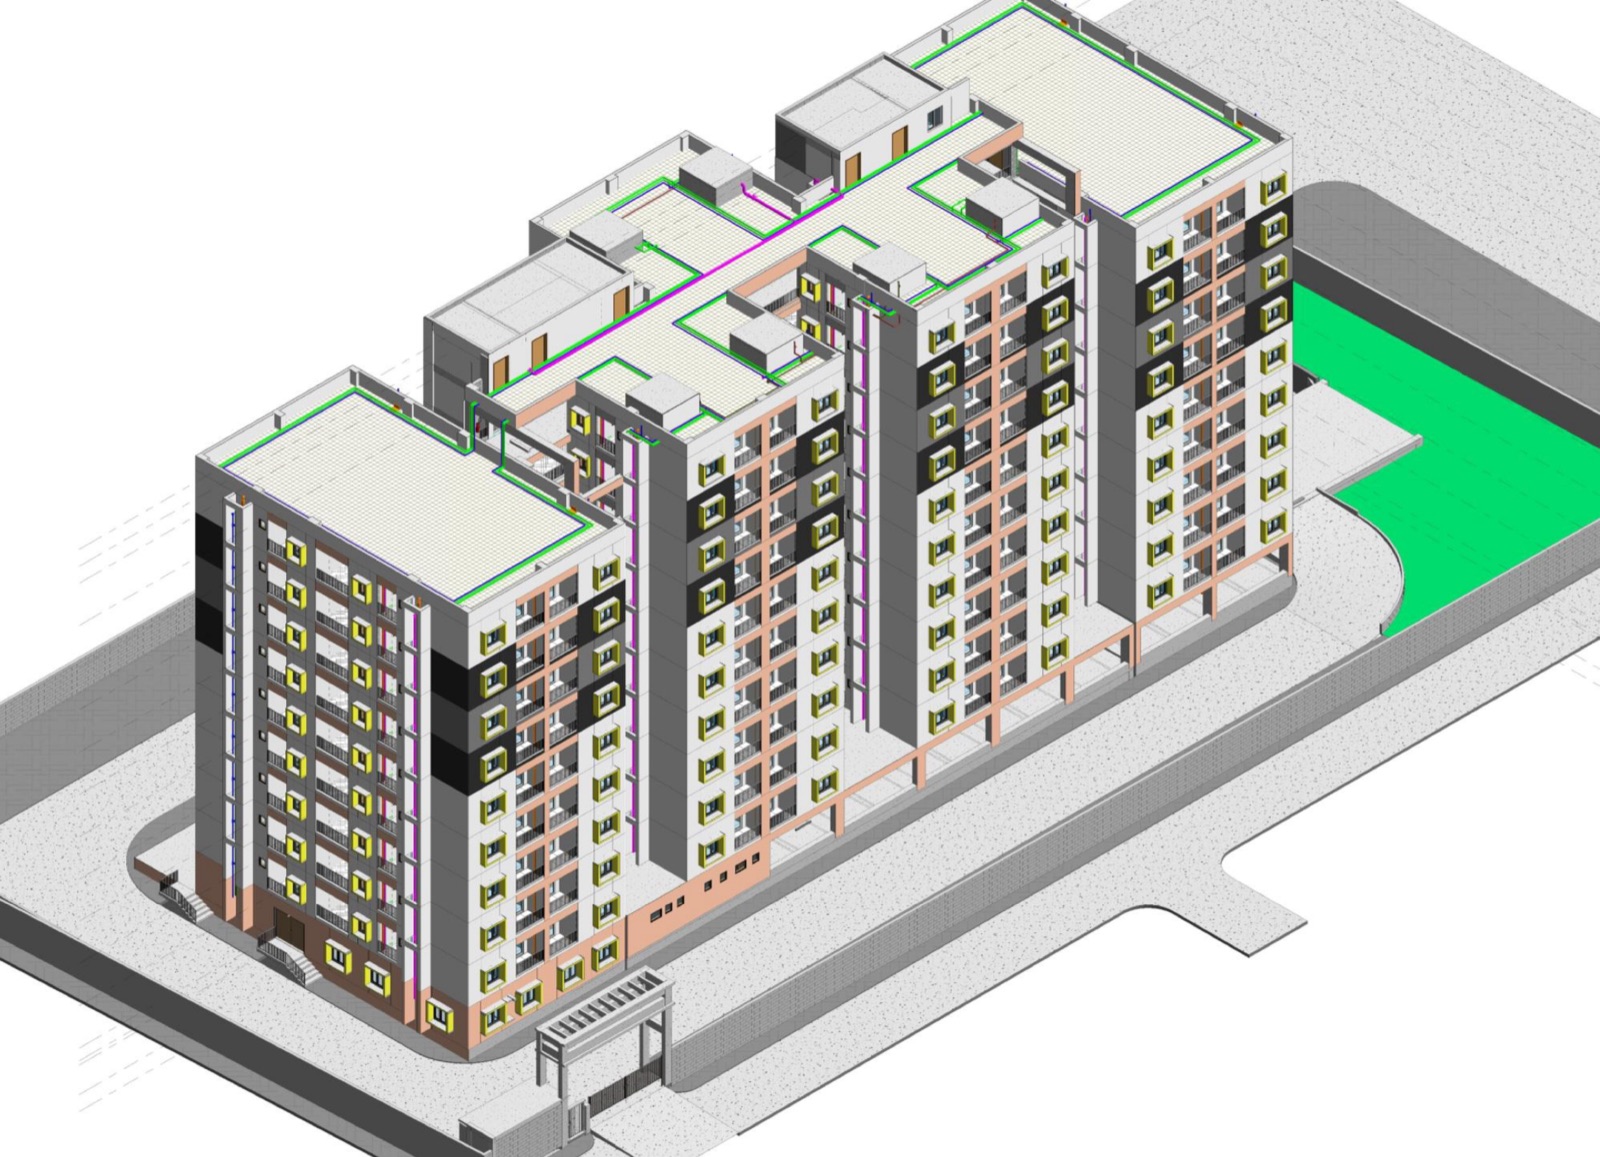
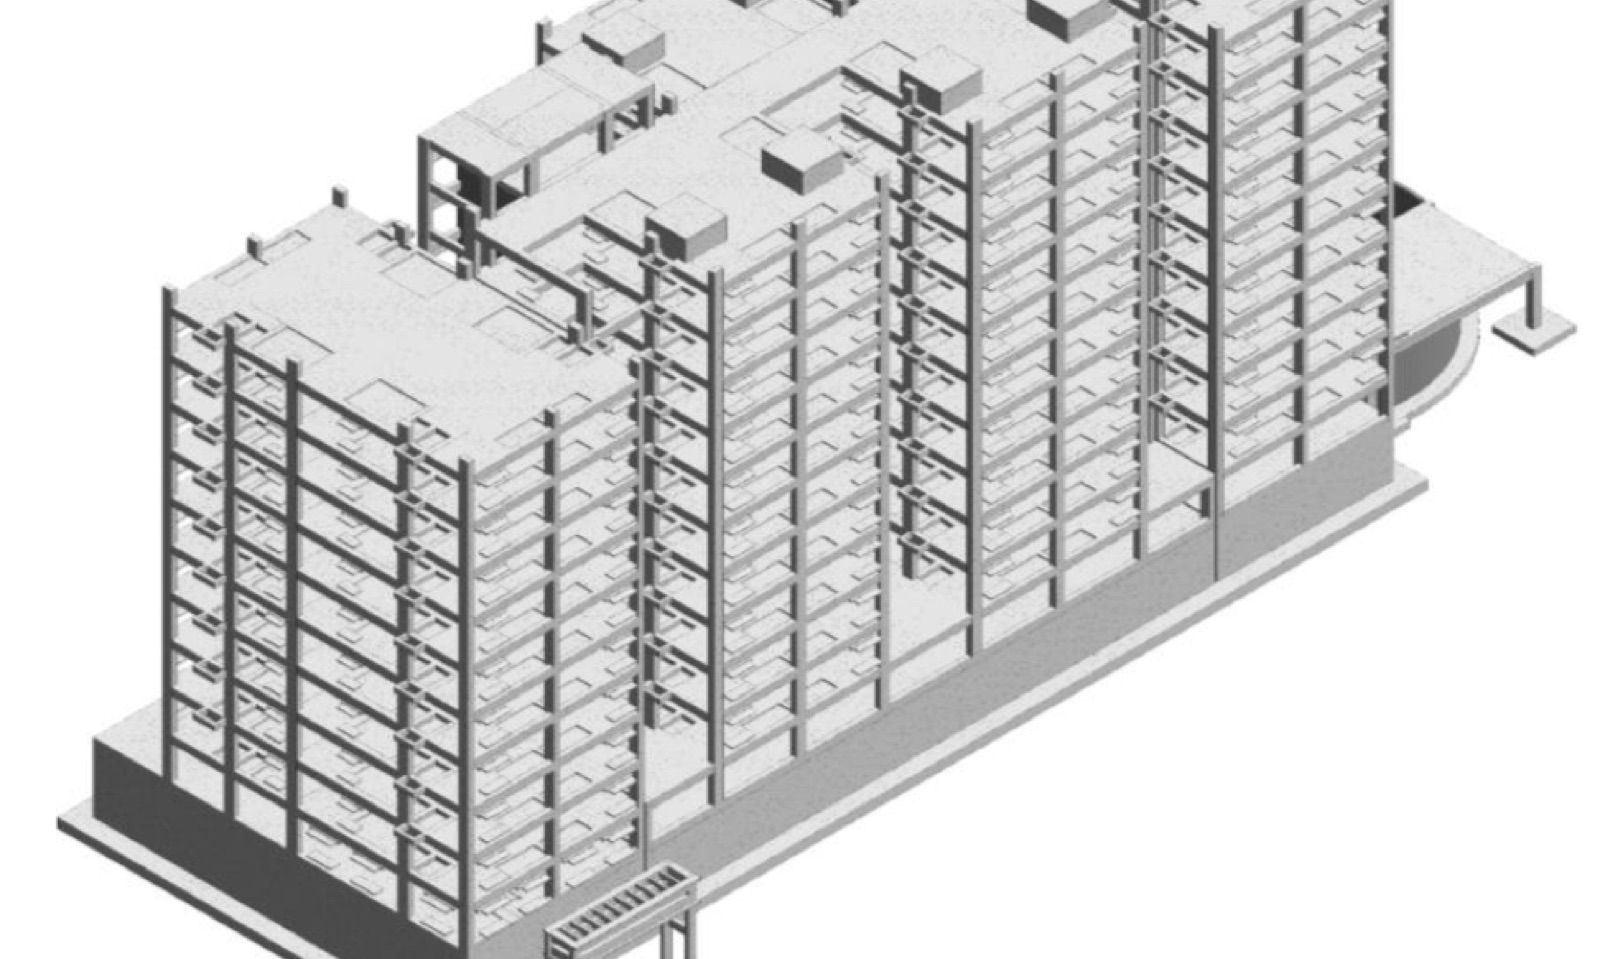
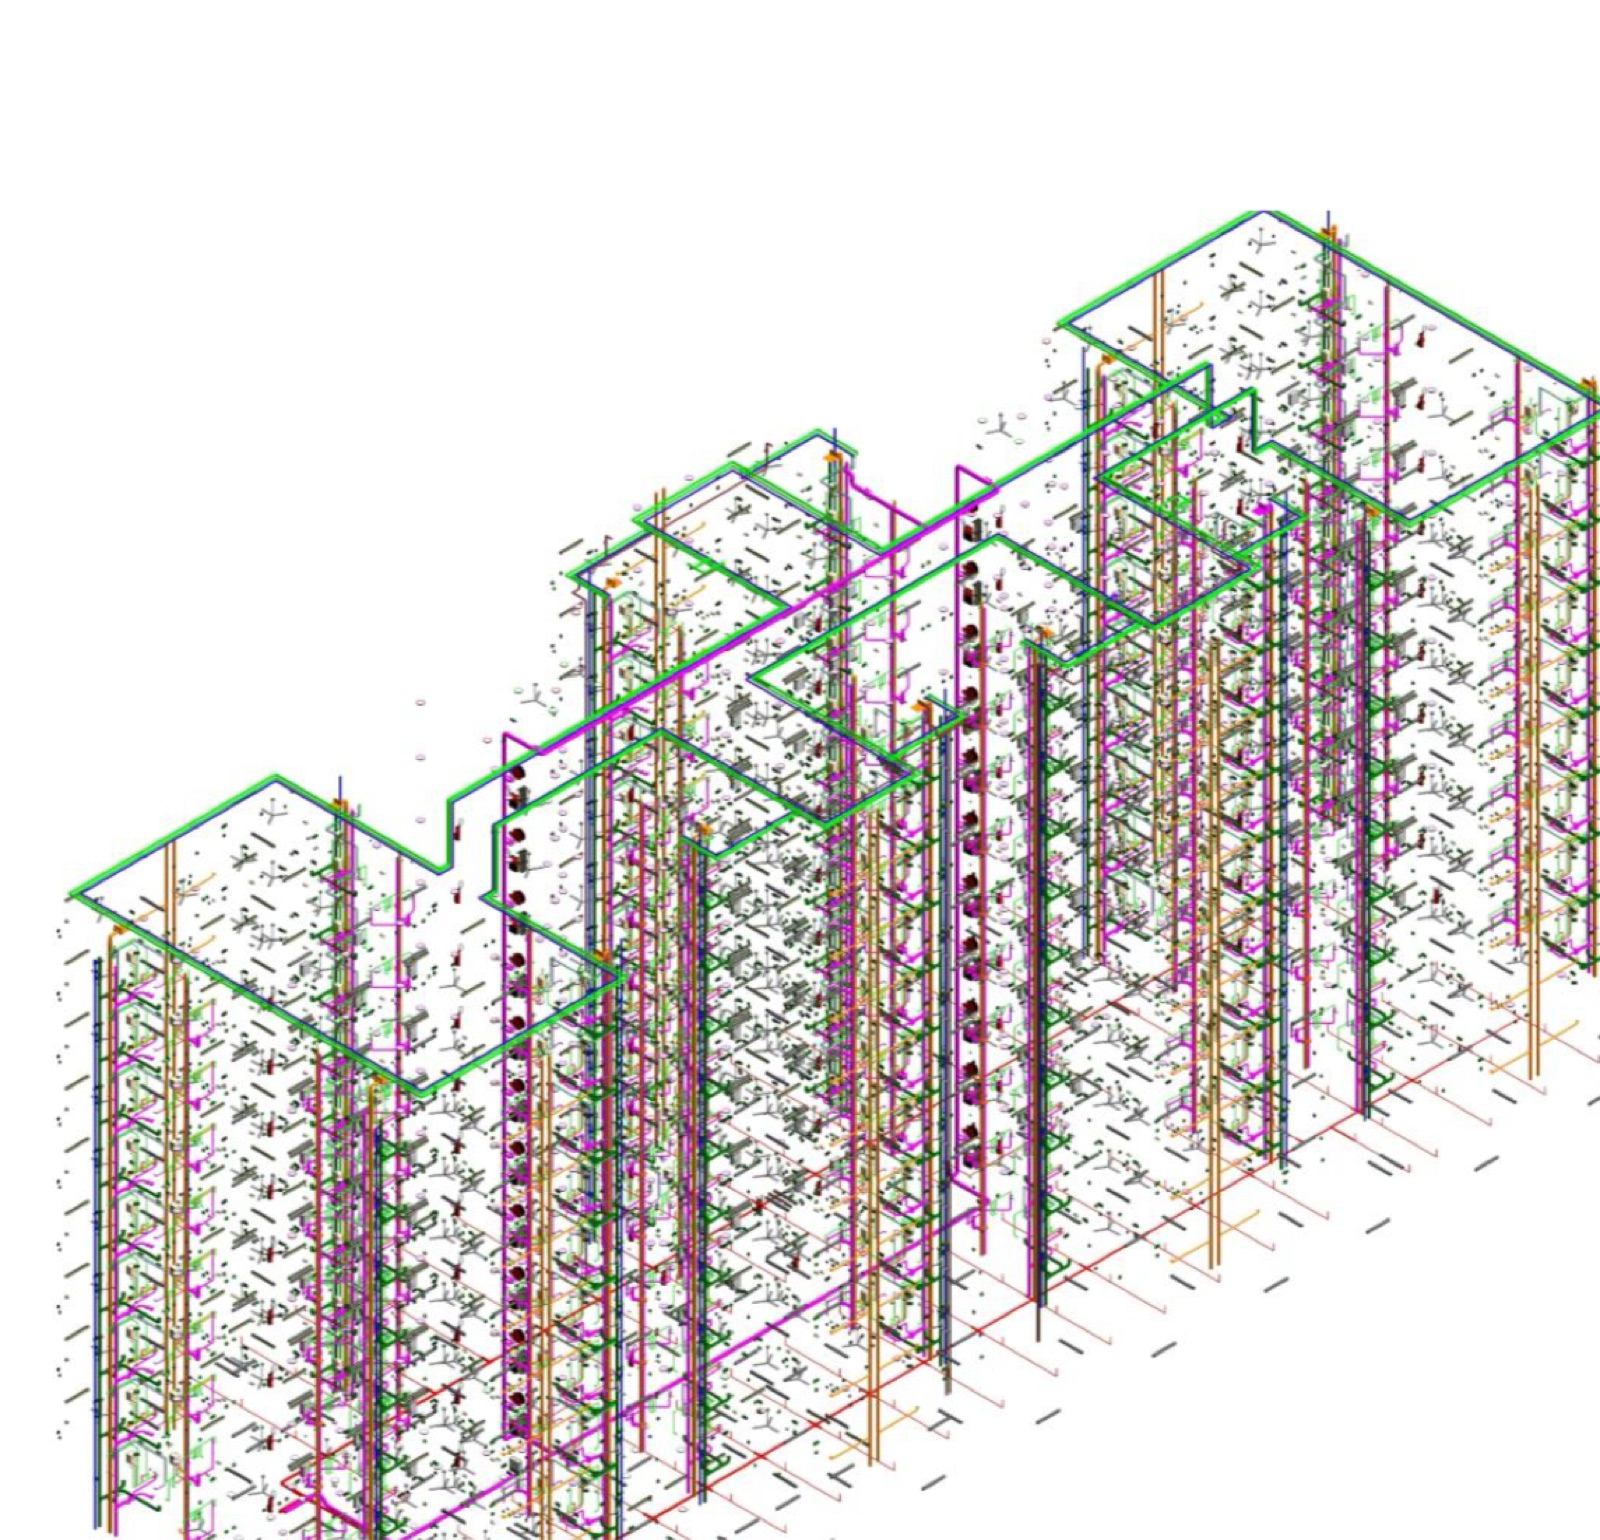
BIM used to design the interiors, exteriors and services of 132 housing quarters. Detailed 3D models gave every team better visualisation and coordination, and a cleaner, faster design process.
Click any image to see it full size.

Your project next
Planning something similar?
Share your drawings or idea. We'll come back with a clear scope, timeline and quote.